Interior Design & Bespoke Furniture — Sydney
Considered interiors, crafted to be lived in
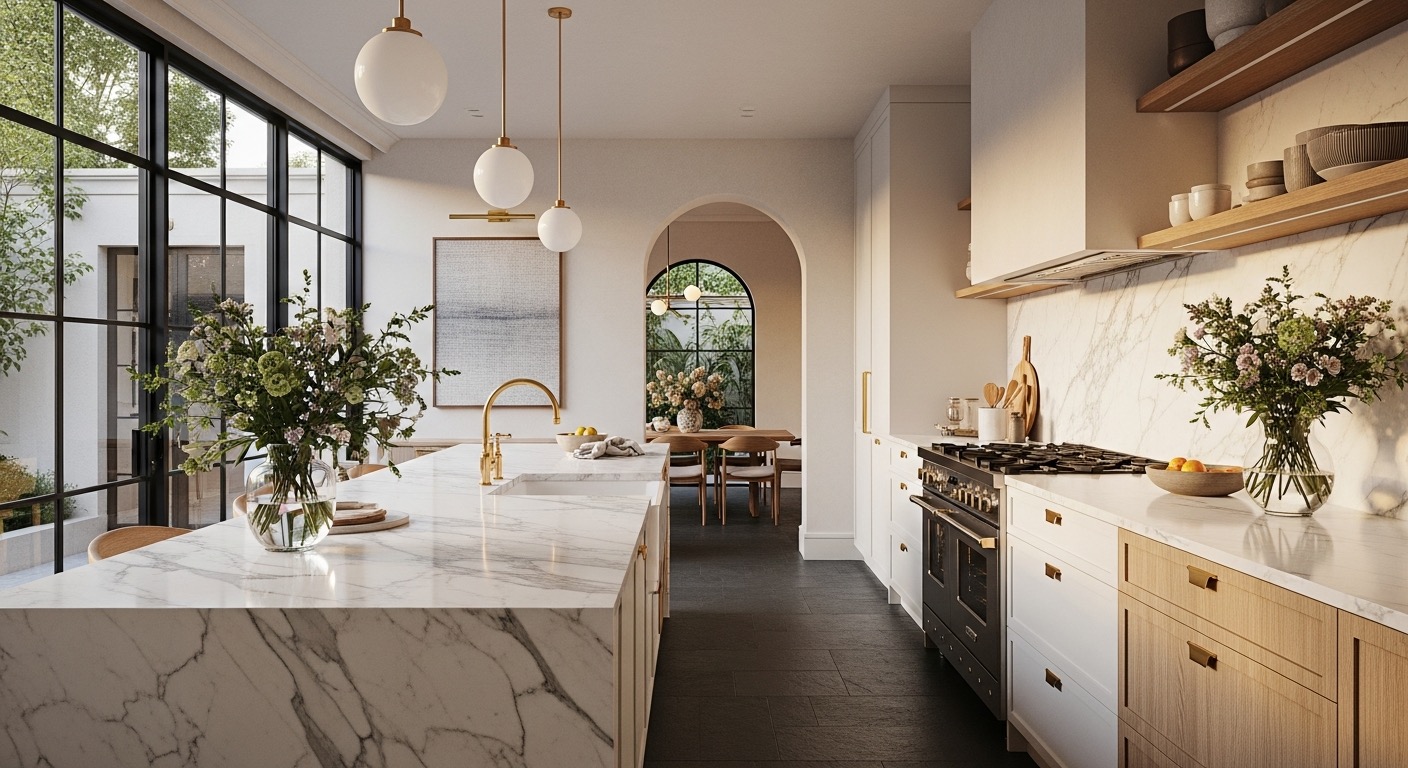
Sydnite Designs shapes residences, workplaces and hospitality spaces that are as practical as they are beautiful — and shows you every one of them before it's built.
The Sydnite Lens
Drag. See what a space could become.
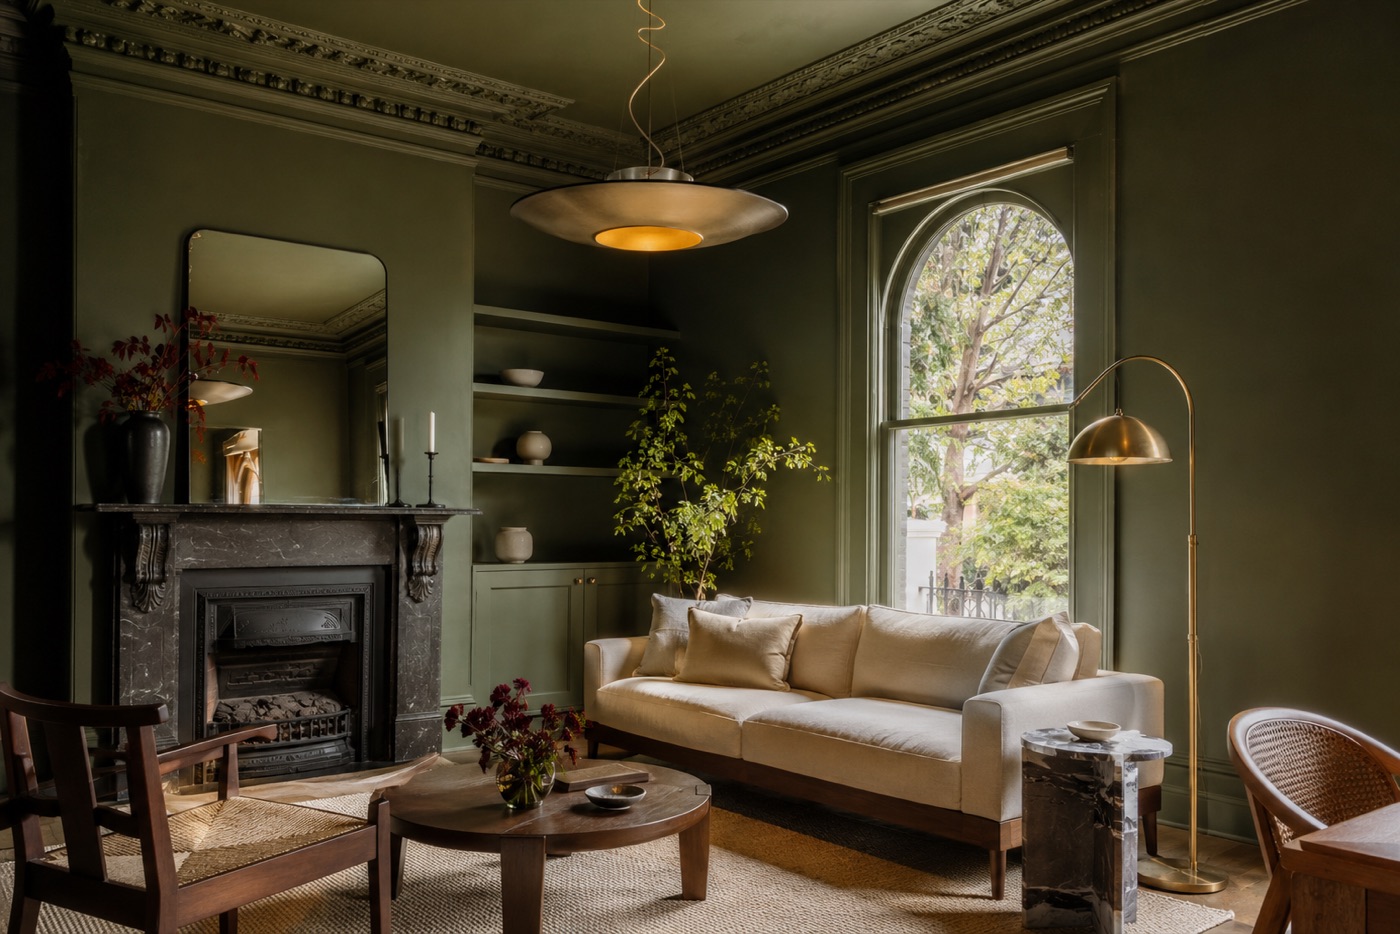
This is how we work: we study a space, find what's holding it back, and show you the answer before a single wall is touched. Move the handle — the difference is the design.
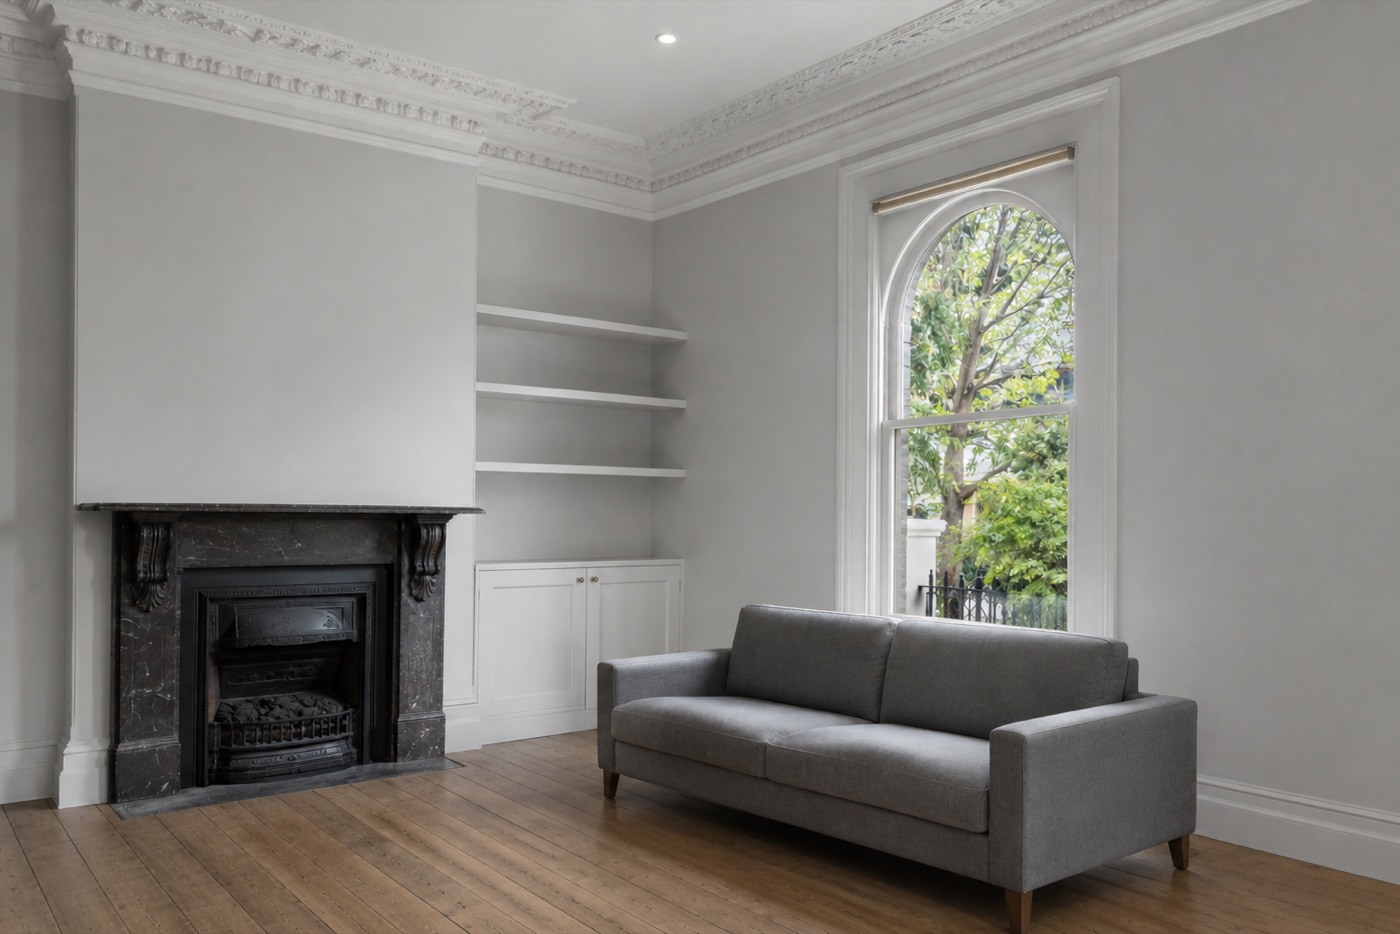
 The ConceptBefore
01 · Colour drenching
One deep hue carried across walls and ceiling makes the room read taller — colour as architecture, not accent.
02 · Layered light
Three sources at three heights — pendant, floor lamp, daylight — replace the flat glare of a single downlight.
03 · Honest materials
Timber, stone and linen age with the room. Surfaces that only look new once are the ones that date it.
What We Do
A complete approach, from blueprint to bespoke
Interior Design
Full-service interior design from concept and space planning through to final styling. We shape every detail of how a room looks, feels, and functions — balancing elegance with everyday practicality.
Bespoke Furniture
Custom furniture designed practical-first, not off a showroom floor. Tables, seating, joinery, and statement pieces made precisely to your space, specification, and lifestyle.
Kitchen & Living Design
Where we give kitchens the most practical use behind a fascinating look. Storage-smart layouts, premium finishes, and the most elegant taste of design applied to the heart of your home.
Styling & Curation
Art, objects, textiles, and curated pieces that bring soul to a space. We source and style collections that feel considered — gathered over time, never bought in a day.
Workplace & Commercial
Offices, studios, and hospitality fit-outs designed around the numbers that matter — productivity, wellbeing, and how a space carries your brand. Blank grey boxes are over.
Property Styling & Display
Staging for sale campaigns, display suites, and short-stay properties that compete on experience. Design that lifts perceived value — and the price a space commands.
Mood Studio
One room. Many states of mind.
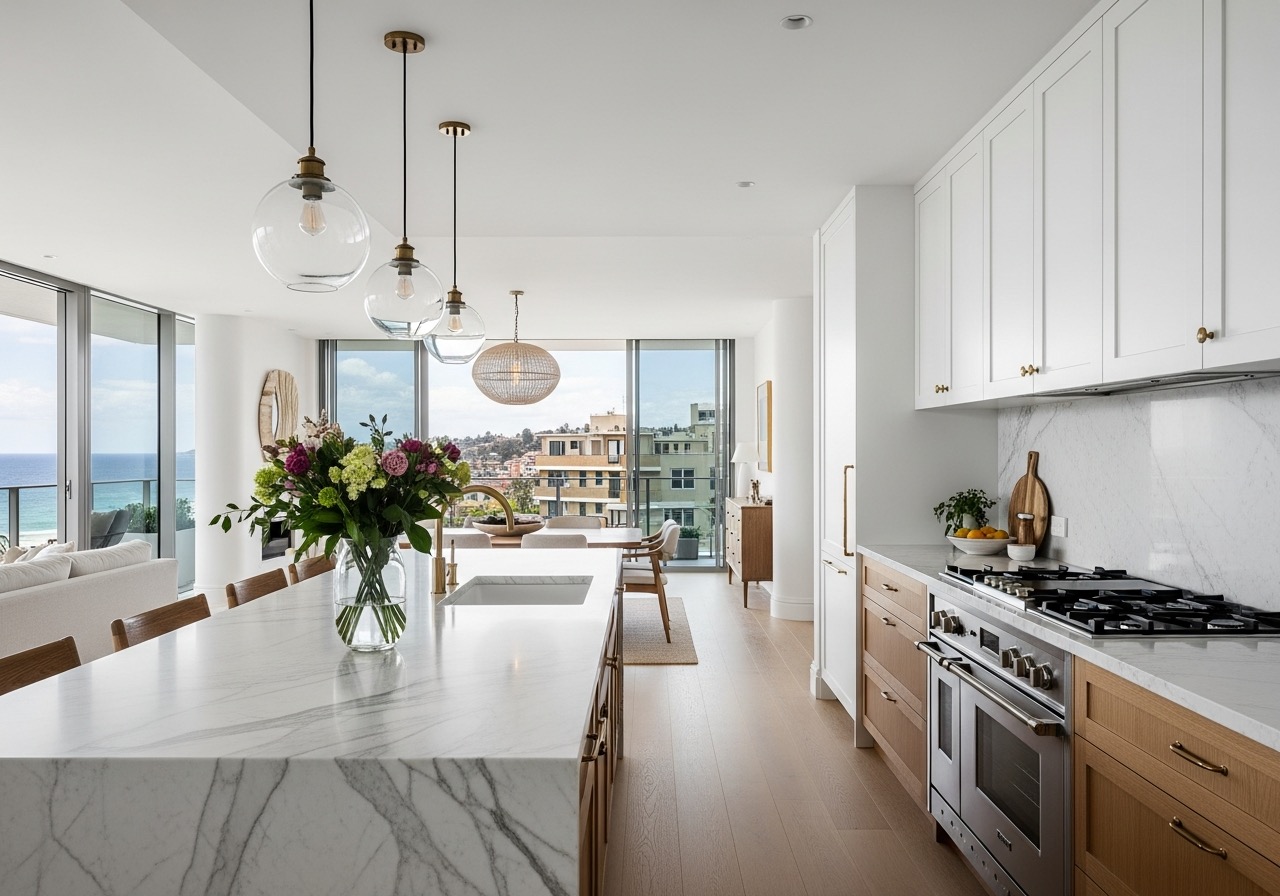
The same space can calm you, host you, or ground you — it depends on what it's made of. Choose a mood and watch the room change its mind.
For the calm mind
Warm Minimal
Fewer, better things. Warmth without noise — a space that lowers your shoulders the moment you walk in.
Palette
Materials
Limed oak · Travertine · Wool bouclé
Concepts 2026/27
Where we'd take a space next
Design directions we're developing now — the starting point of every client conversation, ready to be shaped around your space.
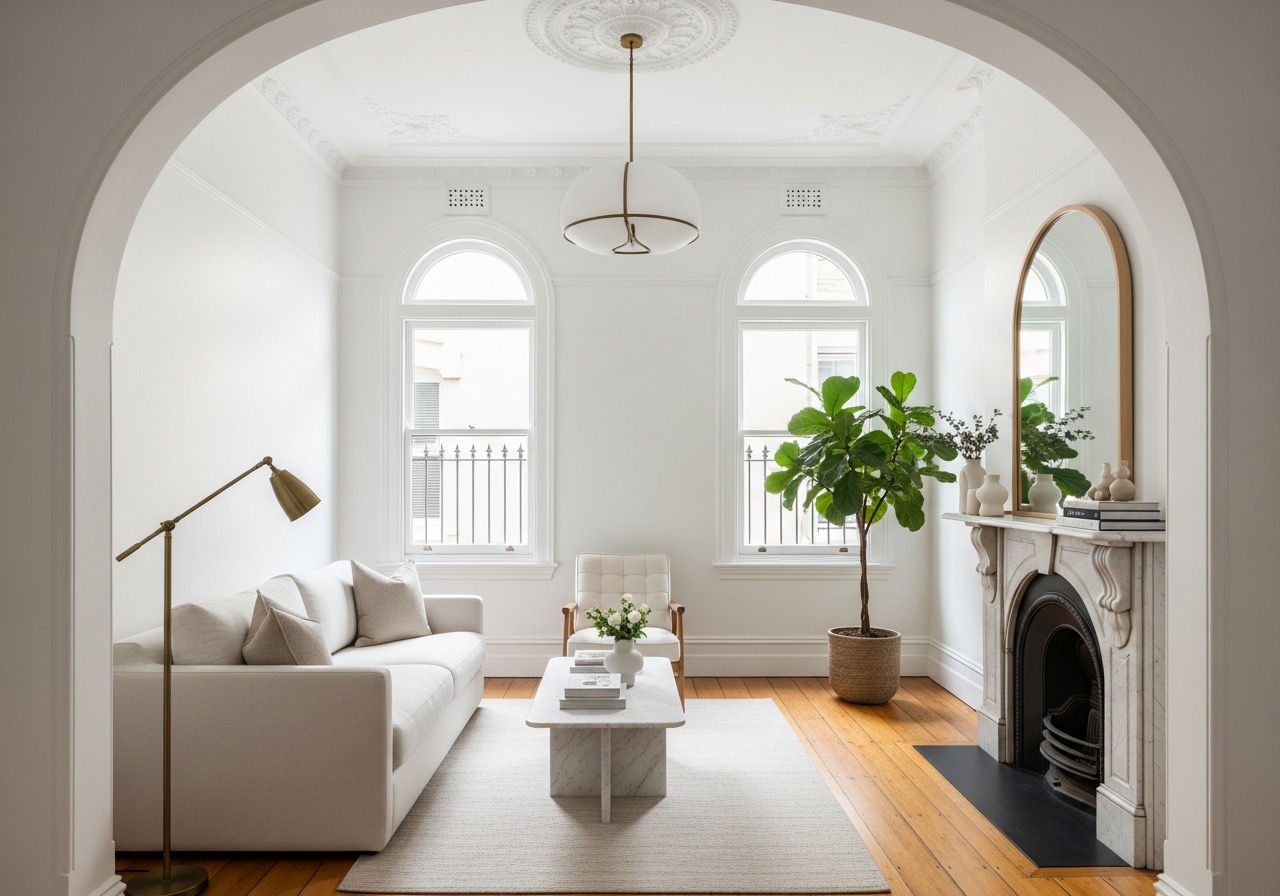
Residential · Concept 2026/27
Drenched Heritage
A Victorian terrace drenched in one deep, confident hue — original bones kept, timidity gone. Colour as architecture, not decoration.
Explore this direction for your space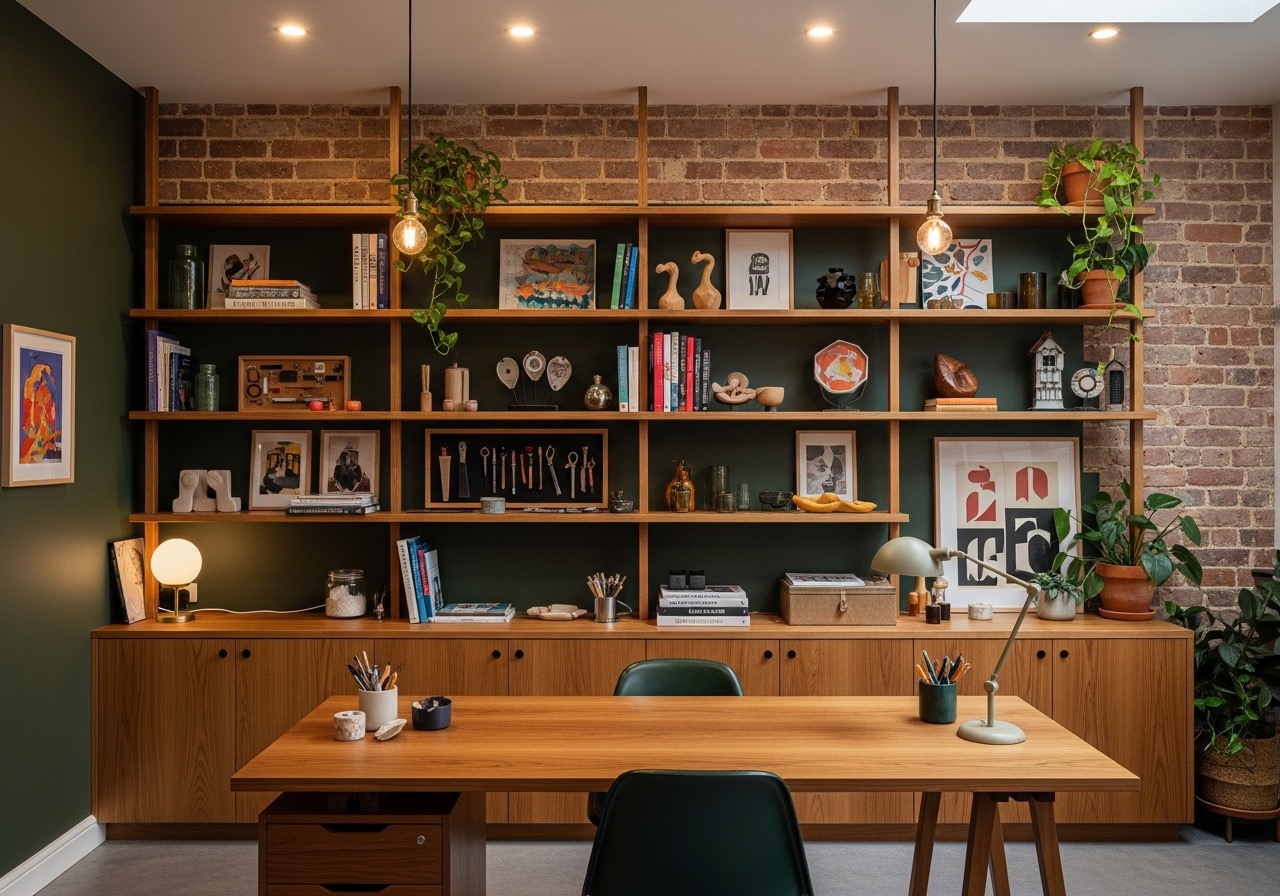
Workplace · Concept 2026/27
The Unboxed Office
The end of the grey box. A workplace built on warmth, daylight and texture — designed around how people actually focus, meet, and stay.
Explore this direction for your spaceHospitality · Concept 2026/27
Suite Retreat
A guest suite that competes on experience — earthen tones, hand-finished surfaces, and the kind of calm people photograph and rebook.
Explore this direction for your spaceThe Studio
A Sydney studio devoted to the art of refined living
Sydnite Designs is built on one idea: practical before pretty. We start every project from how a space is actually built and used, then bring in formally trained interior design to make it beautiful — creating spaces that are considered in every detail of how they're used, not just how they photograph.
From concept to completion, we take on a select number of projects each year to ensure every client receives our complete attention. Whether it's a single room, a full residence, a workplace or a guest experience, we approach each brief with the same rigour and care — and design from evidence: how light, colour and layout measurably change the way a space performs for the people in it.
Work with us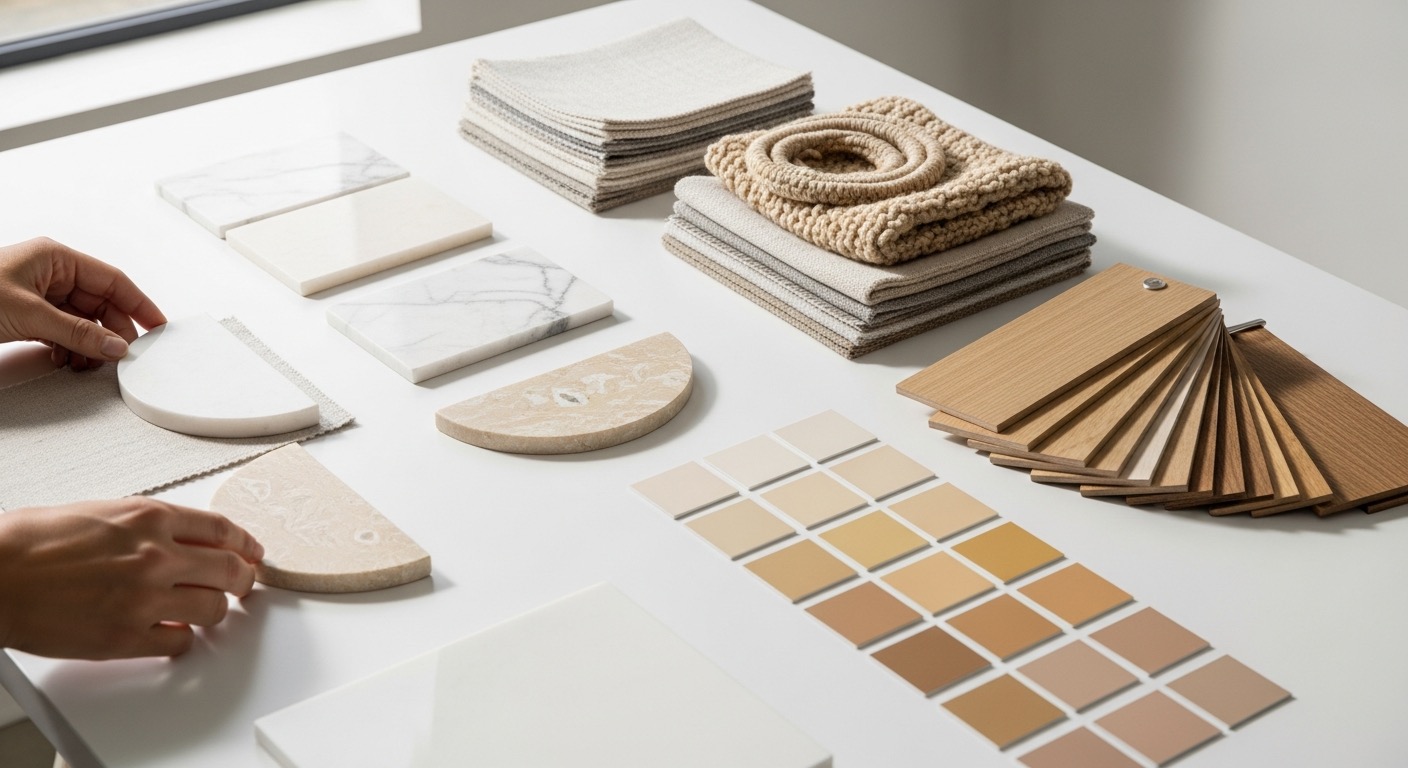
Practicality first
Beautiful rooms that don't work are just showrooms. We design around how a space is actually used — by a family, a team, or a guest.
Hands-on understanding
We think about materials, joinery and construction from the ground up, so every design is as practical to build as it is to live in.
Enduring over trendy
We resist fast design cycles. Every space we create should still feel considered in twenty years.
Sydney's character
Our work reflects Sydney — its light, its sandstone, its coastal palette, its confident modernity.
We don't decorate rooms. We design how a space works on the people in it — and show you proof before a wall moves.
The Sydnite Standard
Design, Ahead of Schedule
See it before it exists
The biggest risk in design is signing off on something you've never seen. We're removing that risk — with visualisation technology most studios don't offer, and a roadmap that goes further.
3D concept visualisation
Photorealistic renders of your space, redesigned — compare directions, materials and moods before committing to any of them.
VR walkthroughs
Put the headset on and stand inside your future space. Walk the room, feel the proportions, change your mind while it's still free to change.
360° navigation online
Explore concepts from any device — spin, look up, step through rooms the way you'd browse them in person.
Scan-to-redesign
Scan your existing space with a phone; our AI-assisted pipeline rebuilds it in 3D and redesigns it in place. Until it ships, the Room Read below is the human version.
The Room Read
One photo. Three honest observations. Free.
Send us a photo of the room that bothers you. Within two business days you'll have three specific observations back — what's holding the space back, and what we'd do about it. No obligation, no sales call. Just a designer's eye on your room.
Or email your photo straight to studio@sydnitedesigns.com.au
Start a Project
Let's design something enduring
Tell us about your space and how you'd like to live in it. We take on a limited number of projects each year to give each one our full attention.
Response
Within two business days